

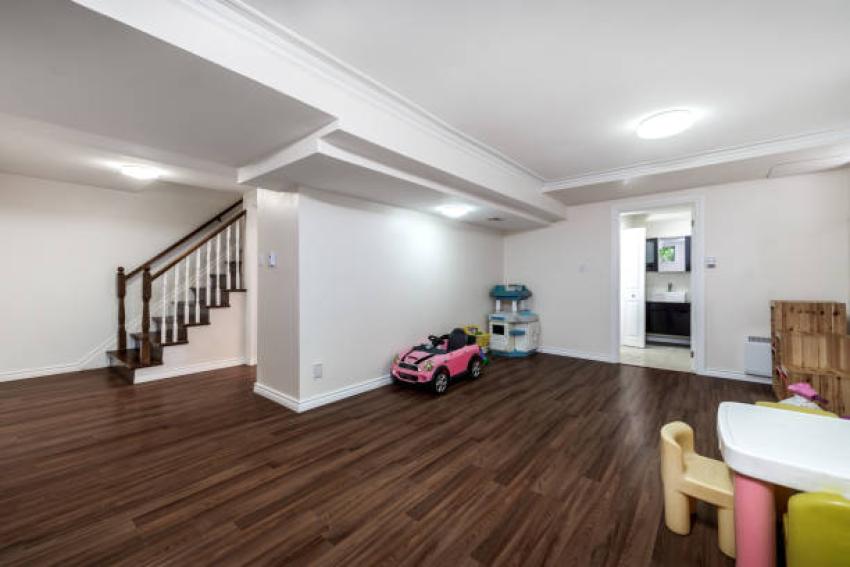
Basements have a way of turning a straightforward project into a money pit. You start with a solid budget and good intentions, and three months later you're tearing out freshly finished drywall because someone skipped a waterproofing step. Happens more than you'd think. If you're planning or already mid-way through a renovation, the five mistakes below are worth reading carefully before you go any further. Homeowners doing Basement Renovations in North York ON run into these problems constantly, and most of them are completely avoidable with a bit of planning upfront.
Mistake 1: Skipping Waterproofing Before You Finish Anything
This is the big one. Moisture is the enemy of every finished basement, and the frustrating part is that you usually don't see the damage until it's already serious. People get excited about flooring and drywall and skip straight to the fun stuff. Big mistake. Below-grade walls are in contact with soil that holds water, and even a small amount of moisture infiltration will destroy insulation, warp framing, and grow mold behind walls you can't see.
Fixing a moisture problem after the walls are closed up costs two to three times more than dealing with it before you start. You'll be cutting out drywall, pulling up flooring, and possibly replacing framing. Waterproof membranes, drainage boards, and a proper sump pit aren't glamorous, but they're what actually protect your investment. Don't skip them to save a few hundred dollars upfront.
Worth checking: the Health Canada guidance on mould in homes makes it clear that below-grade moisture is one of the most common drivers of indoor air quality problems. That's not a small thing if you're finishing a space where people will sleep or spend time.
Mistake 2: Ignoring Building Permits
A lot of homeowners skip permits to save time and money. Understandable, honestly. But unpermitted basement work creates problems that follow you for years. If you try to sell your house, the buyer's home inspector will often flag work that doesn't match permits on file. That can kill a sale or force you to negotiate a big price cut at the worst possible moment.
It gets worse. Some home insurance policies won't cover damage in spaces that were renovated without permits. So if a pipe bursts in your finished basement and the renovation was never permitted, you might be on your own for the repairs. And in serious cases, the city can require a full tear-out so an inspector can verify the work was done correctly. That's a brutal outcome after spending $40,000 on a renovation.
Pull the permits. Yes, it takes time. But Reliable Basement Renovations in North York ON always includes proper permitting as part of the process, and any contractor who tells you permits aren't necessary is one to avoid. The inspection process also catches mistakes early, which saves money in the long run.
Mistake 3: Underestimating Ceiling Height
Ceiling height sounds simple. It's not. Most people measure floor-to-ceiling and assume that's the usable height. But once you account for the finished floor thickness, the ceiling assembly, and all the HVAC ducts, plumbing lines, and electrical conduit running through that space, the actual clearance can drop by eight inches or more. That's a cramped, uncomfortable room that doesn't meet code.
Ontario's building code has minimum ceiling height requirements for habitable basement spaces. If your rough ceiling height is already tight, you need to plan around every element that will eat into it before you commit to a layout. Recessed lighting, dropped soffits around duct runs, and the thickness of your subfloor all add up fast.
Some contractors will tell you it'll be fine and figure it out as they go. That's not reassuring. Get actual measurements, map out where the ducts and pipes run, and make decisions about ceiling height before framing starts. Changing it afterward is expensive and usually means ripping out work that's already done.
Mistake 4: Using the Wrong Insulation Below Grade
Standard fiberglass batt insulation is what most people picture when they think of insulation. And in above-grade walls, it works well. But in a basement, against a concrete wall that's in direct contact with soil, fiberglass batts are a bad choice. They absorb moisture. Once they're wet, they lose their insulating value and become a perfect growing environment for mold.
Rigid foam board or spray foam are the right options for below-grade walls. They don't absorb water, they create a thermal break between the cold concrete and the warm interior, and they hold up over time. Dempster Quality Construction. is one contractor that specifically recommends rigid foam for basement wall assemblies, and there's good reason for that. The upfront cost difference is real but small compared to replacing mold-damaged insulation and framing five years later.
Also worth knowing: Reliable Basement Renovations in North York ON often involves older homes where the concrete walls have minor cracks or imperfections. Spray foam can bridge small gaps in a way that batts simply can't. That matters for both air sealing and moisture control.
Mistake 5: Not Planning Around Load-Bearing Walls and Utility Access
Layout planning in a basement feels straightforward until you start building and realize the wall you wanted to put the bathroom behind runs directly into the main beam. Or the furnace room door you planned swings into the only path to the electrical panel. These aren't small problems. Moving a load-bearing wall mid-project can add thousands to the budget and delay the whole job by weeks.
Before you finalize any layout, you need to know where the load-bearing elements are, where the main beam sits, and where every utility access point needs to stay clear. That includes the electrical panel, the water shutoff, the gas line connections, and the cleanout for your drain stack. Building in front of any of those without proper access provisions will fail inspection and create a nightmare if something needs servicing later.
Spend the time on a proper plan before a single piece of lumber gets cut. Bring in a contractor or structural engineer to confirm which walls are load-bearing. It's a few hundred dollars well spent compared to the alternative. Basement Renovations in North York ON that go smoothly almost always start with a solid, realistic plan that accounts for what's already in the space.
Frequently Asked Questions
Do I really need a permit for a basement renovation in North York?
Yes, in almost every case. Finishing a basement in Ontario typically requires a building permit because it involves electrical, plumbing, and structural changes. Work done without a permit can affect your ability to sell the home and may not be covered by your home insurance if something goes wrong.
How do I know if my basement has a moisture problem before I start renovating?
Look for white chalky deposits on the concrete walls (called efflorescence), any staining near the base of the walls, or a musty smell. You can also tape a piece of plastic sheeting to the wall and check it after 48 hours. If moisture collects on the back side, water is coming through the wall. Deal with it before you frame anything.
What's the minimum ceiling height for a finished basement in Ontario?
Ontario's building code generally requires a minimum of 1.95 metres (about 6 feet 5 inches) of clear ceiling height in habitable basement rooms. But that's the minimum, and many inspectors want to see more. Always check with your local building department before designing the space.
Can I use fiberglass insulation in my basement if I also add a vapour barrier?
A lot of contractors used to do this, but it's not best practice for below-grade walls. The problem is that moisture can still get trapped between the barrier and the concrete, and fiberglass batts that get even slightly damp over time will degrade and grow mold. Rigid foam or spray foam against the concrete is a much more reliable approach.
How do I find out which walls in my basement are load-bearing?
Generally, walls that run perpendicular to the floor joists above are load-bearing. But basements in older homes can be tricky, and the only reliable way to confirm is to have a structural engineer or experienced contractor look at the framing. Don't guess on this one. Getting it wrong mid-project is one of the costliest mistakes you can make.
Taking the time to get these things right before you start, or course-correcting now if you're already mid-project, is almost always cheaper than fixing problems after the fact. A finished basement should add real value to your home. These five mistakes are what stop that from happening.