

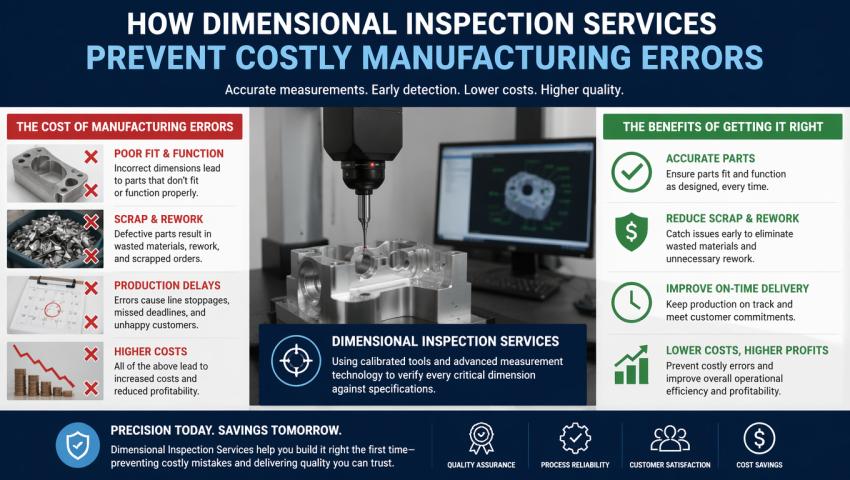
A millimeter in the manufacturing industry can mean the difference between a product launch that is highly successful and a multi-million dollar disaster. Whether you are manufacturing aerospace parts, medical devices, automotive parts, or any other type of products, precision is essential.
If the parts don't fit together in a perfect manner, the repercussions occur throughout a company. This is where Precision Dimensional Inspection Services come into play. These services provide a financial barrier to manufacturers by utilizing advanced technology that allows measurement of parts at a micron level.
Let's take a closer look at how investing in high-end dimensional inspection saves companies millions of dollars in manufacturing defects.
1. Identify Errors Early in the Development Process
A mistake will cost the more it is near the end of the value chain. When a mistake is made in the initial design or when the machine is mis-calibrated, the mistake is repeated thousands of times on mass production.
First Article Inspection (FAI) is used in dimensional inspection services to ensure that the initial production runs are precisely inspected against the original blueprints.
When you've made just 5 prototypes, it's relatively inexpensive to catch a dimensional error. If you find that same error in the 50,000th production of the retail-ready version of your product, that's a whole project down the drain.
2. Avoiding Catastrophic Product Recall
Manufacturing recalls are the nightmare of manufacturers. In addition to the obvious logistical issue of replaced failed goods, recalls can harm a brand's reputation, lead to lawsuits and affect stock prices.
A large number of high-profile recalls are due to tiny dimensional errors, such as a valve that is a little too loose, or a casing that cracks when exposed to pressure because the wall was just a little thinner. Advanced dimensional inspection ensures that all critical dimensions are within a strict tolerance level as they leave the factory floor, including the use of 3D laser scanning and Coordinate Measuring Machines (CMM).
The reality is that a proactive inspection service could run thousands of dollars, but avoiding a single global recall could save millions of dollars in legal, logistics and corporate penalties.
3. Reducing the Waste of Scrap Metal and Materials
Any parts that are not of acceptable quality when they come off the machine typically go to the scrap yard or to the rework station. Both are taking a direct hit on a manufacturer's profitability.
Scrap: Raw materials, energy and labor are forever lost.
Rework: Technicians should invest valuable time in re-machining or modifying parts to fit, resulting in slower production times.
Real-time data is available for manufacturing machines as a result of regular dimensional inspection. The inspection data will identify the calibration drift as soon as it occurs for a CNC machine. This enables engineers to repair the machine before producing thousands of dollars of scrap metal that is not useful.
4. Minimizing Assembly Line Downtimes
Today in production plants, the assembly lines run like a well-oiled machine. Parts all come from different suppliers and have to fit together on the line.
When a shipment of bolts, brackets or housings is received even a little outside specs, the whole assembly line stops. Employees sit idle, deadlines are still not met and late charges from customers start to pile up. Production goes on smoothly, with dimensional inspection services ensuring that components from outside suppliers fit in seamlessly before they ever make it to the main assembly plant.
5. Increasing the Life of Production Tooling
Molds, dies and cutting tools lose their shape over time. Gradually, as they wear out, the products they make lose their shape. It is difficult for the naked eye to detect this slow deviation, but it can be easily detected with precision inspection.
As dimensional health of parts is known over time, the engineers can precisely determine when a mold or a die needs maintenance. This helps to avoid unforeseen breakages of tools that can idle a factory floor for days while waiting for tools to be replaced.
Conclusion: Quality Control is a Profit Center
Traditionally, quality control was seen as a costly burden by many companies. But for today's high stakes manufacturing, the real profit protector is the accuracy of dimensional inspection.
With the use of CMM testing, non-contact laser scanning, and expert GD&T (Geometric Dimensioning and Tolerancing) analysis, companies will end the guesswork on their production lines. Precision inspection is not only regulatory compliance, it saves you money by preventing multi-million dollar defects from happening in the first place.