

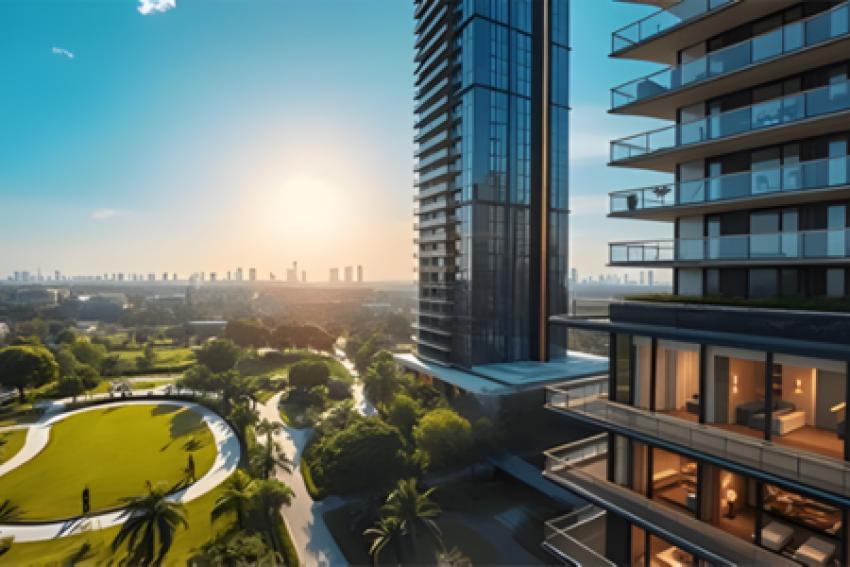
Finding a home in the National Capital Region is rarely just a transactional decision. It is an investment in your family’s safety, daily comfort, and long-term financial security. In a market where high-density projects often dominate the landscape, homebuyers frequently face a difficult choice: accept cramped surroundings for convenience, or move far away to find space. Sobha Rivana, situated in Sector 1, Greater Noida West, completely changes that equation.
Spanning roughly 12 acres of prime real estate, this luxury residential enclave brings Sobha Limited’s signature engineering standards to one of NCR's most rapidly expanding corridors. Designed around low-density master planning, uncompromising structural strength, and holistic wellness, Sobha Rivana stands out as a flagship address for discerning buyers.
The Engineering Distinction: Built to Last for Generations
The real luxury of a home lies in the quality of its foundation and framework. While decorative elements can easily be swapped or upgraded, the core structure of a building dictates its durability, thermal comfort, and acoustic performance for decades.
Sobha Limited has built its reputation across India and international markets on a unique backward integration model. Unlike typical real estate projects that rely heavily on third-party contractors, Sobha designs, manufactures, and executes key structural and interior elements in-house.
Monolithic RCC Shear Wall Construction
At Sobha Rivana Noida Extension, the towers are constructed using advanced monolithic RCC (Reinforced Cement Concrete) shear wall technology paired with precision aluminum formwork. This engineering approach offers several distinct advantages over standard beam-and-brick framing:
- Structural Durability and Safety: The integrated shear wall design provides exceptional load-bearing strength and superior resistance against seismic activity, making the high-rise structure highly resilient.
- Seamless Finishes and Space Optimization: Because structural columns do not project into the rooms, internal spaces feature clean, straight lines. Every square foot of floor space is functional and usable.
- Thermal and Acoustic Comfort: Solid concrete walls drastically reduce external ambient noise from traffic and lower thermal transfer, keeping living spaces quieter and easier to cool during hot summer months.
Architectural Master Planning: The Luxury of Space and Privacy
One of the defining features of Sobha Rivana is its low-density layout. Rather than maximizing the number of units per acre, the master plan prioritizes open space, natural light, and privacy.
- Eight Grand High-Rise Towers: The residential units are distributed across just 8 high-rise towers (G+44/G+45 floors), ensuring that the building footprint occupies only a fraction of the total land area.
- Generous Tower Spacing: The towers are positioned with wide distances between them. This prevents direct line-of-sight into neighboring apartments and allows sunlight and fresh air to circulate freely throughout the complex.
- Pedestrian-First Surface Experience: All vehicular traffic is directed straight into three extensive basement parking levels upon entering the complex. The ground surface remains entirely dedicated to green landscapes, walking paths, and recreational areas, keeping the environment safe and peaceful for children and senior citizens alike.
Prime Location: Sector 1, Greater Noida West
Location dictates how much time you spend in transit versus enjoying your life. Sector 1 is widely regarded as the entry gate of Greater Noida West, offering direct access to Central Noida and major transit arteries without forcing residents to navigate inner-sector traffic bottlenecks.
Unmatched Regional Connectivity
- FNG Expressway and NH-9 Access: Direct connectivity to the Faridabad-Noida-Ghaziabad (FNG) Expressway and NH-9 (Delhi-Meerut Expressway) provides smooth driving routes to major business districts in Noida, East Delhi, and Ghaziabad.
- Metro Connectivity: Situated just a short drive from the Sector 76 Noida Metro station, connecting residents directly to the broader Delhi Metro network.
- Proximity to Key Hubs: Located minutes from Gaur Chowk, making city travel quick and efficient.
An Established Social Infrastructure
Living at Sobha Rivana puts top-tier educational, healthcare, and retail facilities right at your doorstep:
- Educational Institutions: Renowned schools such as Lotus Valley International, GD Goenka, Sarvottam International, and Ryan International are all located nearby.
- Healthcare Facilities: Advanced medical support is available less than a kilometer away at Yatharth Super Specialty Hospital, offering 24/7 peace of mind.
- Shopping and Leisure: Proximity to major retail centers like Gaur City Mall, Galaxy Plaza, and high-street commercial hubs ensures that dining, shopping, and entertainment options are always within reach.
Floor Schemes Designed for Modern Living
Sobha Rivana offers a variety of spacious layout options designed to cater to diverse lifestyle requirements, whether you are a young family upgrading to your first luxury apartment or looking for an expansive multi-generational residence.
- 2 BHK Apartments (1,300 – 1,653 Sq. Ft.): Thoughtfully planned for working professionals and small families, featuring dual balconies, open-plan living and dining areas, and private bedroom zones.
- 3 BHK Apartments (1,752 – 1,982 Sq. Ft.): Designed for growing families who require extra space. These units offer expanded living rooms, dedicated utility areas, and flexible layouts with options for separate staff quarters.
- 4 BHK Luxury Units (2,422 – 2,715 Sq. Ft.): Built for those who desire grand living space. Featuring expansive master suites with walk-in closet space, multiple balconies, a dedicated powder room, and private quarters for domestic help.
Resort-Style Amenities for Daily Wellness
Living at Sobha Rivana feels like staying at a private luxury resort every day. The development features an extensive collection of lifestyle, sports, and relaxation amenities designed to nurture physical and mental health.
- The Central Clubhouse: A multi-level social hub equipped with private banquet halls, indoor games rooms (table tennis, carrom, billiards), a mini-theater, and quiet reading lounges.
- Health and Fitness Infrastructure: Includes a climate-controlled indoor swimming pool, an outdoor lap pool with deck loungers, a fully equipped modern gym, and dedicated yoga and meditation lawns.
- Sports Facilities: Features professional-grade badminton and squash courts, outdoor tennis courts, a basketball court, and tree-lined jogging and cycling tracks.
- Landscaped Grounds: Beautifully manicured gardens, open-air seating plazas, an outdoor amphitheater, and safe, well-equipped play zones for young children.
A Smart Investment in NCR’s Growth Corridor
As infrastructure projects across the region continue to evolve—including planned metro line extensions and the operational growth of the Noida International Airport at Jewar—properties along major arterial roads retain strong capital appreciation potential.
Backed by Sobha Limited’s reputation for timely delivery and high construction standards, Sobha Rivana is more than just a place to live. It is a future-proof investment in quality, comfort, and enduring real estate value.