

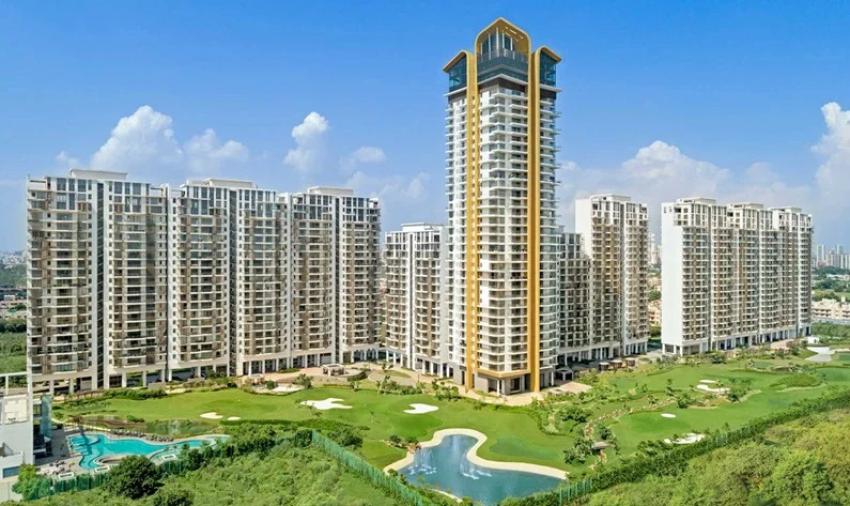
In the realm of elite real estate, true exclusivity is born from the intersection of visionary architecture, low-density planning, and an unwavering commitment to private luxury. High-net-worth individuals and corporate titans no longer settle for standard high-rise living; they seek an architectural icon that serves as a canvas for their lifestyle. Situated in Sector 65 along the thriving Golf Course Extension Road, M3M Golf Estate in Gurgaon stands as the physical manifestation of this ideal—a masterwork of modern residential design across 56 prime acres.
By re-imagining how space, light, and natural topography interact, this development sets an elevated benchmark for palatial high-rise living across the National Capital Region (NCR).
1. Iconic Architectural DNA: The LPA Legacy
To create a skyline defining landmark, developer M3M India partnered with the internationally celebrated American architecture practice Leason Pomeroy Architects (LPA). The architectural narrative of M3M Golf Estate moves away from traditional box-like tower grids in favor of fluidity, grand scale, and sculptural presence.
- The Crescent Master Plan: Rather than arranging buildings in tight, parallel blocks, LPA positioned the high-rise towers in a sweeping crescent. This curved alignment optimizes wind flow, maximizes natural daylight exposure, and opens up continuous, non-overlapping sightlines across the central greenery.
- Sculptural Facades & Glazing: Featuring clean architectural lines, high-grade acoustic glass paneling, and dramatic cantilevered balconies, the towers stand as modern monolithic sculptures against the Gurgaon horizon.
- Low-Density Sky Residences: Staggered floor plates and generous spacing between structures ensure that residents experience high-rise living with the privacy normally reserved for landed estates.
2. Palatial Interiors: Residences Crafted Like Private Mansions
Step inside any residence at M3M Golf Estate, and the architectural focus shifts toward spatial grandeur and functional elegance. Designed to accommodate multi-generational families and high-profile entertaining, these 3, 4, and 5 BHK apartments and triplex penthouses range from 3,000 sq. ft. to over 10,000 sq. ft.
- Volumetric Living Spaces: Extra-high floor-to-ceiling clearances enhance the feeling of expanse, allowing natural sunlight to illuminate deep into the interior floor plan.
- Wraparound View Decks: Massive, deep-set balconies extend living rooms outward, creating seamless indoor-outdoor transition spaces perfect for morning coffee or evening hosting against the backdrop of the fairways.
- Private Lift Foyers: Select premium units feature direct elevator access opening into private, keycard-secured foyers, establishing an immediate atmosphere of exclusivity right from the threshold.
3. The Golf-Centric Landscape: 85% Open Canvas
Architecture does not exist in a vacuum; it is defined by its surroundings. Over 85% of M3M Golf Estate's 56-acre footprint is dedicated to open, manicured green space, anchored by an in-house 9-hole executive golf course.
- Subterranean Vehicle Design: To preserve the aesthetic integrity of the surface architecture, all vehicular traffic is routed immediately underground upon entering the main gate. This creates a completely vehicle-free ground level where walking paths, water bodies, and lawns remain undisturbed by noise or exhaust.
- Panoramic Fairway Views: Every single residence is oriented to capture views of the undulating fairways, scenic water hazards, and mature tree-lined avenues, seamlessly blending golf course serenity with urban living.
4. Resort-Grade Infrastructure: The 100,000 Sq. Ft. Club
Complementing the residential towers is a world-class 100,000 sq. ft. clubhouse designed to mirror the world’s finest private country clubs and five-star resorts:
- Culinary & Social: Fine-dining specialty restaurants, multi-cuisine cafes, executive sports bar, and private cigar lounge
- Active Recreation: 9-hole executive golf course, temperature-controlled indoor pool, outdoor lap pools, squash courts, tennis courts
- Holistic Health: Full-service luxury spa, hydrotherapy rooms, sauna/steam chambers, open-air yoga decks
- Family & Private Events: Private mini-theaters, children's creative play zones, crèche facilities, and grand banquet suites
5. Prime Urban Address: Sector 65, Gurgaon
While M3M Golf Estate feels like a private resort, its position on Golf Course Extension Road keeps residents seamlessly connected to the economic pulse of NCR:
- 10–15 Minutes to Corporate Hubs: Direct access via underpasses to Cyber City, Golf Course Road, and Sohna Road commercial belts.
- 30 Minutes to IGI Airport: Fast transit via NH-8 and the Dwarka Expressway simplifies frequent international and domestic travel.
- Unmatched Social Conveniences: Renowned healthcare centers (Artemis, Fortis) and elite international schools (St. Xavier’s, Heritage Xperiential) sit within a 5-minute radius.
The Definitive Address of Distinction
M3M Golf Estate in Sector 65, Gurgaon, is more than an address; it is a masterwork of architectural intent, spatial freedom, and resort-grade convenience. For discerning buyers who demand architectural prestige combined with a golf-centric lifestyle, this iconic community remains the undisputed gold standard of luxury living.