

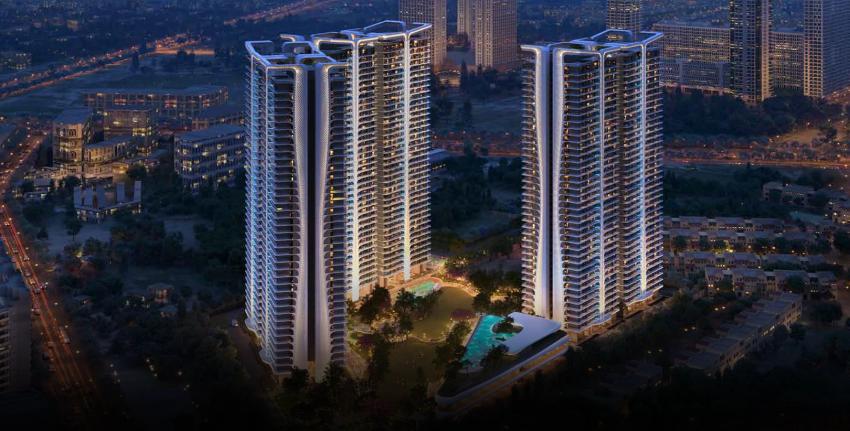
When evaluating ultra-luxury residential projects along Golf Course Extension Road, surface-level marketing materials rarely give you the complete operational picture. Selecting a long-term home or high-value investment asset requires looking past showroom finishes to examine raw floor-plan efficiency, usable square footage ratios, and the financial structure supporting the development.
Here is a technical, numbers-first evaluation of SmartWorld The Edition in Sector 66, Gurgaon.
Configuration Breakdown & Spatial Efficiency
Spanning approximately 10.7 acres with three high-rise twin-tower structures rising over 42 floors, the development maintains a deliberately low structural density. Rather than crowding floor plates with smaller, high-yield configurations, the project is restricted to large-format 3.5 BHK and 4.5 BHK residences alongside limited top-tier penthouses.
1. The 3.5 BHK Configuration (~2,945 Sq. Ft.)
- Core Target: Executive families and buyers requiring dedicated work-from-home space.
- Layout Mechanics: Features three master-sized bedrooms paired with an adaptable 0.5 flex-room (ideal for a private home office, study, or hobby studio) and separate staff quarters.
- Proportional Balance: Living and dining zones account for nearly 35% of the overall internal footprint, creating an uninterrupted open layout flanked by floor-to-ceiling glass facades.
2. The 4.5 BHK Configuration (~3,505 Sq. Ft.)
- Core Target: Multi-generational households and buyers seeking expansive luxury entertaining spaces.
- Layout Mechanics: Incorporates four primary bedrooms with en-suite baths, dual master suite options, a separate servant/utility room, and an expanded flex-space.
- Outdoor Integration: Balconies span the perimeter of the primary living space, featuring dedicated structural load points engineered to accommodate private jacuzzi installations on select decks.
The Efficiency Ratio: Carpet Area vs. Super Built-Up Area
In high-rise construction, the ratio between Carpet Area (usable floor space) and Super Built-Up Area (which includes shared corridors, elevator shafts, and lobby allocations) determines real value.
- High-Rise Standard Benchmark: Typical luxury high-rises in Gurgaon operate at an efficiency ratio of ~60% to 65%.
- SmartWorld The Edition Structure: Thanks to streamlined core-to-unit ratios and minimal common hallway waste per floor, the internal layouts achieve an efficient spatial utility ratio.
- Balcony Usability: Instead of narrow ornamental ledges, wrap-around balcony decks feature depths exceeding 6 to 8 feet, ensuring that outdoor square footage functions as usable living space rather than simple facade decoration.
Price Metrics & Total Cost of Ownership
To evaluate the entry threshold, buyers need to factor in base prices along with peripheral development charges and recurring maintenance fees.
Base Rate Dynamics
Price Point: Base selling prices along Sector 66’s luxury corridor range between ₹18,750 and ₹21,300+ per sq. ft., placing a 3.5 BHK (~2,945 sq. ft.) ticket size starting around ₹5.5 Cr+ to ₹5.75 Cr+.
Additional Capital Considerations
Beyond the base rate per square foot, total acquisition budgets must account for:
- EDC/IDC: External & Infrastructure Development Charges as mandated by local authorities.
- Car Parking Allocation: Multi-level basement parking bays equipped with EV infrastructure.
- IFMS (Interest-Free Maintenance Security): One-time reserve fund collected at possession.
- Club Membership Fees: Capital contribution toward the 1.2 Lakh sq. ft. multi-level clubhouse facilities.
RERA Compliance & Regulatory Security
For legal protection and investment security, regulatory compliance remains a critical baseline check:
- RERA Registration Number: GGM/756/488/2023/100.
- Financial Escrow Safeguards: RERA mandates that 70% of buyer collections are held in a dedicated project bank account used strictly for construction and land costs, protecting against fund diversion.
Final Technical Takeaway
SmartWorld The Edition backs up its price tag with measurable structural value: large-format layouts, minimal wasted hallway space, high-volume ceiling clearances, and a clear regulatory framework. For buyers who analyze real estate through numbers and spatial efficiency, Sector 66 offers a strong value proposition.